
<-- style PDP --> 803-2300 St Clair Avenue, Toronto - Condo Apt for lease for $2,600
  • new
  • for lease

803-2300 St Clair Avenue

Toronto, Ontario, M6N 1K8 - Junction Area

$2,600

  • Neighbourhood

    Junction Area

  • Major Intersection

    St. Clair Ave & Keele Street

  • Listed Since: 1 day(s)

  • Last update: today

Overview

  • Property Type

    Condo Apt, Apartment

  • Bedrooms

    2

  • Bathrooms

    2

  • Square Feet

    800-899

  • Exposure

    South West

  • Total Parking

    n/a

  • Locker

    None

  • Furnished

    No

  • Balcony

    None

Property Description

Property description for 803-2300 St Clair Avenue, Toronto

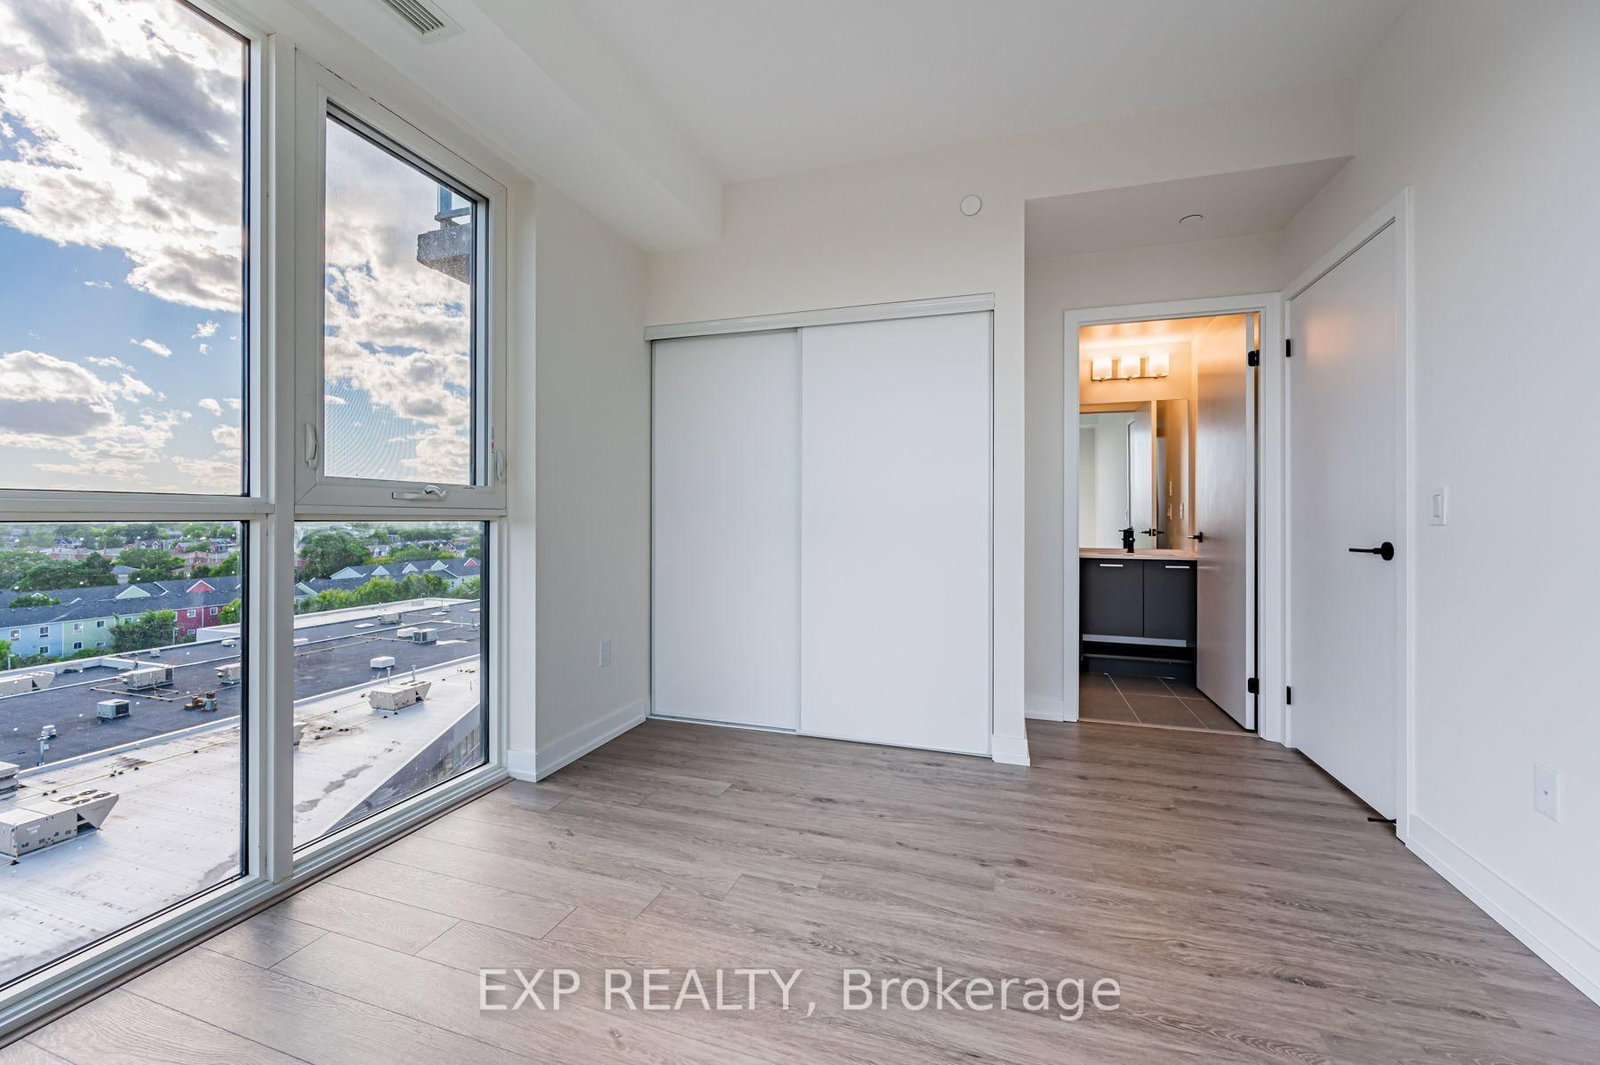
**Welcome to this beautiful newly built condo in the highly sought-after Stockyards/Junction neighbourhood!**Offering nearly **800 sq. ft. of thoughtfully designed living space**, this bright and spacious unit features a **southwest-facing exposure with clear, open views** and an abundance of natural light throughout the day. The open-concept layout is both stylish and highly functional, maximizing every square foot with no wasted space.The modern kitchen features **plenty of cabinetry and storage**, light-coloured finishes, sleek **matte-black fixtures**, and a functional design that is perfect for everyday cooking and entertaining. The spacious living and dining area offers excellent flexibility for comfortable living, working from home, and hosting guests. **Wide-plank flooring** and contemporary finishes throughout create a clean and inviting atmosphere.Enjoy the convenience of living in one of Toronto's vibrant and growing neighbourhoods, with an excellent selection of everyday amenities just steps away. **Walmart, Starbucks, Canadian Tire, banks, restaurants, cafés, shops, Stockyards Mall, and other services** are all within easy walking distance. The Junction's unique mix of dining, shopping, entertainment, and community amenities is also close by.With its **modern finishes, generous living space, functional floor plan, great southwest exposure, and unbeatable neighbourhood convenience**, this condo is an excellent choice for tenants looking for a comfortable and contemporary home in Toronto.**Don't miss this opportunity-move in and enjoy everything the Stockyards and Junction have to offer!**

Listed by EXP REALTY

  • MLS #

    W13677038

  • Sq. Ft

    800-899

  • Sq. Ft. Source

    MLS

  • Year Built

    New

  • Basement

    None

  • View

    Clear, City

  • Garage

    Underground

  • Parking Type

    None

  • Locker

    None

  • Pets Permitted

    Yes-with Restrictions

  • Exterior

    Concrete

  • Fireplace

    N

  • Security

    n/a

  • Elevator

    n/a

  • Laundry Level

    Main

  • Building Amenities

    Concierge,Exercise Room

  • Maintenance Fee Includes

    n/a

  • Property Management

    Duka Property Management

  • Heat

    Forced Air

  • A/C

    Central Air

  • Water

    n/a

  • Water Supply

    n/a

  • Central Vac

    N

  • Cert Level

    n/a

  • Energy Cert

    n/a

  • Living

    5.8 x 3.23 ft Main level

    Combined W/Dining, West View, Laminate

  • Dining

    5.8 x 3.23 ft Main level

    Combined W/Living, West View, Laminate

  • Kitchen

    3.2 x 2.9 ft Main level

    Open Concept, Stainless Steel Appl, Eat-In Kitchen

  • Br

    3.35 x 3.23 ft Main level

    Ensuite Bath, Large Closet, Large Window

  • 2nd Br

    3.02 x 2.52 ft Main level

    Closet, Sliding Doors

  • MLS #

    W13677038

  • Sq. Ft

    800-899

  • Sq. Ft. Source

    MLS

  • Year Built

    New

  • Basement

    None

  • View

    Clear, City

  • Garage

    Underground

  • Parking Type

    None

  • Locker

    None

  • Pets Permitted

    Yes-with Restrictions

  • Exterior

    Concrete

  • Fireplace

    N

  • Security

    n/a

  • Elevator

    n/a

  • Laundry Level

    Main

  • Building Amenities

    Concierge,Exercise Room

  • Maintenance Fee Includes

    n/a

  • Property Management

    Duka Property Management

  • Heat

    Forced Air

  • A/C

    Central Air

  • Water

    n/a

  • Water Supply

    n/a

  • Central Vac

    N

  • Cert Level

    n/a

  • Energy Cert

    n/a

  • Living

    5.8 x 3.23 ft Main level

    Combined W/Dining, West View, Laminate

  • Dining

    5.8 x 3.23 ft Main level

    Combined W/Living, West View, Laminate

  • Kitchen

    3.2 x 2.9 ft Main level

    Open Concept, Stainless Steel Appl, Eat-In Kitchen

  • Br

    3.35 x 3.23 ft Main level

    Ensuite Bath, Large Closet, Large Window

  • 2nd Br

    3.02 x 2.52 ft Main level

    Closet, Sliding Doors

Thinking of Selling?

Find Out Your Home’s Value in Today’s Market!

No Email or Signup is required to view your home estimate.

estimate your home value

Contact Manoj Kukreja

Sales Representative,
Century 21 People’s Choice Realty Inc.,
Brokerage
(647) 576 - 2100

Manoj profile avatar

Property History

Property history for 803-2300 St Clair Avenue, Toronto

This property has been sold 4 times before. Create your free account to explore sold prices, detailed property history, and more insider data.

Sign In / Register

Thinking of Selling?

Find Out Your Home’s Value in Today’s Market!

No Email or Signup is required to view your home estimate.

estimate your home value

Contact Manoj Kukreja

Sales Representative, Century 21 People’s Choice Realty Inc., Brokerage
(647) 576 - 2100

Manoj profile avatar

Recent Sold Listings in Junction Area, Toronto

Popular Cities